Barrhaven
The Ridge
24′ Townhome Collection / The Rowan
-
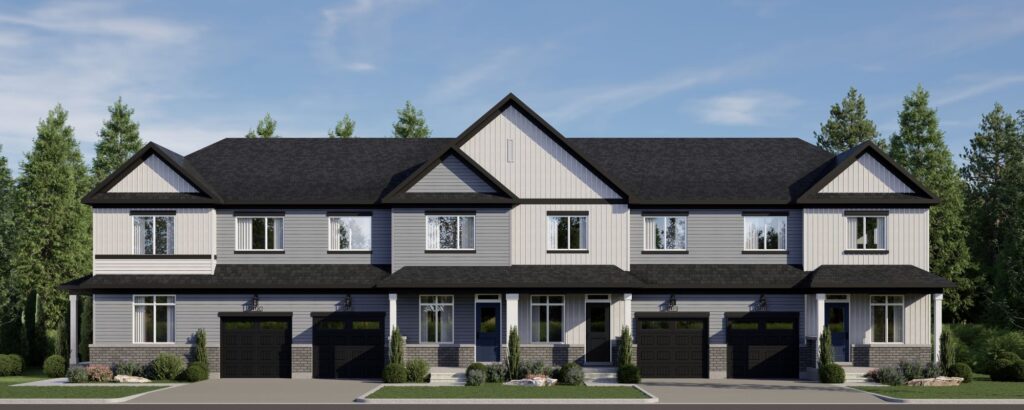
Elevation A
-
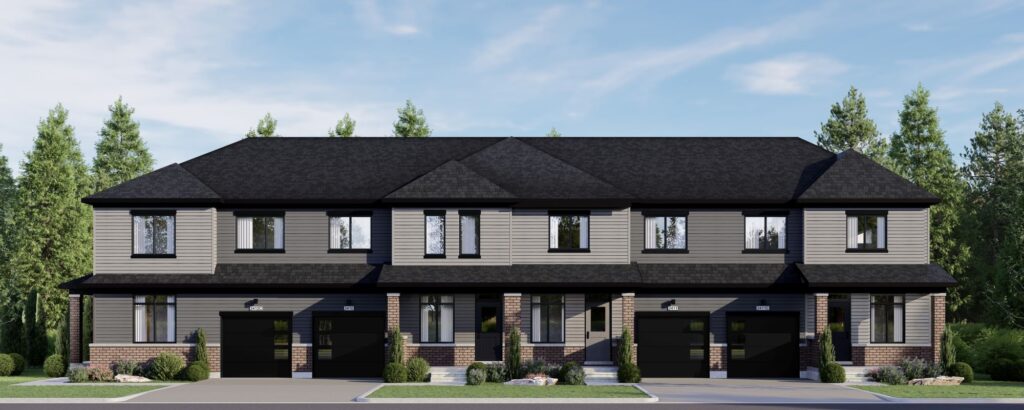
Elevation B
- Square Feet
- 2,273
- Bedrooms
- 3 (Optional Up to 5)
- Bathrooms
- 3.5 (Optional Up to 4.5)
- Parking
- 2
- Square Feet includes 518 Sq. Ft. Finished Basement
24′ Townhome Collection / The Rowan with Secondary Suite
-
Elevation A
-
Elevation B
- Square Feet
- 2,203
- Bedrooms
- 4 (Optional Up to 5)
- Bathrooms
- 3.5 (Optional Up to 4.5)
- Parking
- 2
- Square Feet includes 499 Sq. Ft. Finished Basement
24′ Townhome Collection / The Elmwood / End
-
Elevation A
-
Elevation B
- Square Feet
- 2,282 - 2,345
- Bedrooms
- 3 (Optional Up to 5)
- Bathrooms
- 2.5 (Optional Up to 4.5)
- Parking
- 2
- Square Feet includes 531 - 545 Sq. Ft. Finished Basement
24′ Townhome Collection / The Elmwood / End with Secondary Suite
-
Elevation A
-
Elevation B
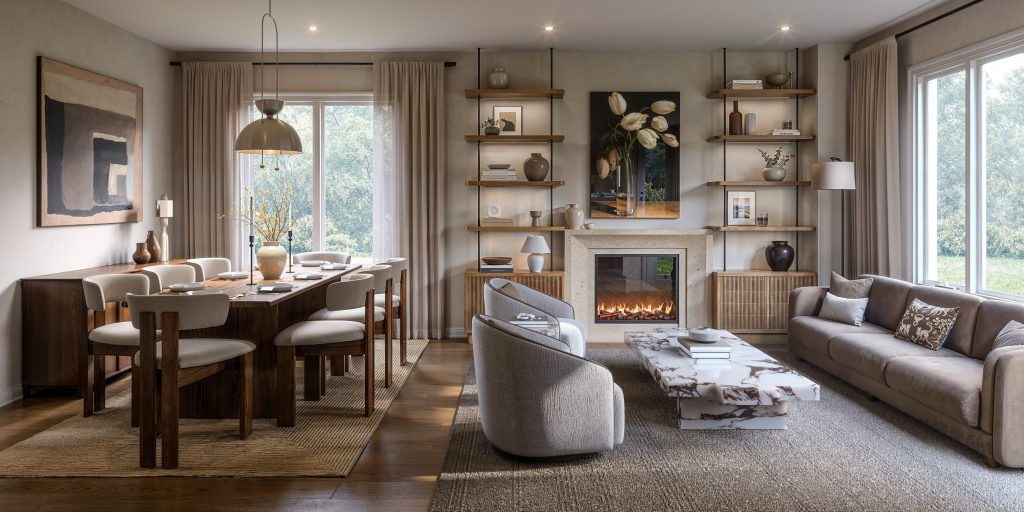
Take a virtual tour
- Square Feet
- 2,279 - 2,345
- Bedrooms
- 4 (Optional Up to 5)
- Bathrooms
- 3.5 (Optional Up to 4.5)
- Parking
- 2
- Square Feet includes 556 - 567 Sq. Ft. Finished Basement
24′ Townhome Collection / The Willow Corner
-
Elevation A
-
Elevation B
- Square Feet
- 2,296
- Bedrooms
- 3 (Optional Up to 6)
- Bathrooms
- 2.5 (Optional Up to 5.5
- Parking
- 2
- Square Feet includes 432 Sq. Ft. Finished Basement
24′ Townhome Collection / The Willow Corner with Secondary Suite
-
Elevation A
-
Elevation B
- Square Feet
- 2,388
- Bedrooms
- 4 (Optional Up to 5)
- Bathrooms
- 3.5 (Optional Up to 4.5)
- Parking
- 2
- Square Feet includes 567 Sq. Ft. Finished Basement