Five Oaks
50′ Collection / The Skylark
-
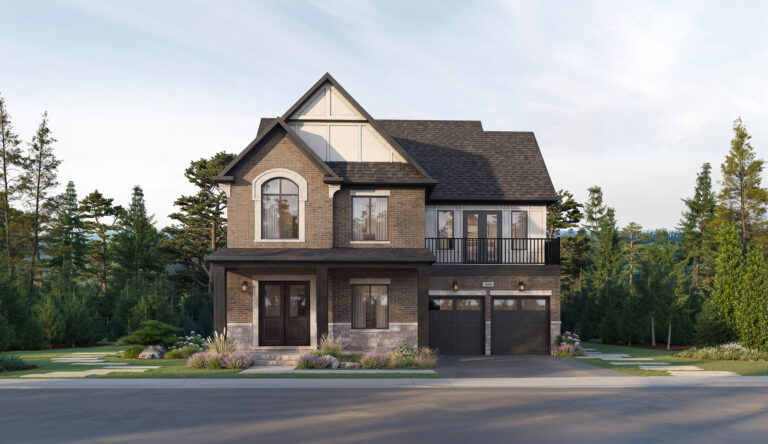
Elevation A
-
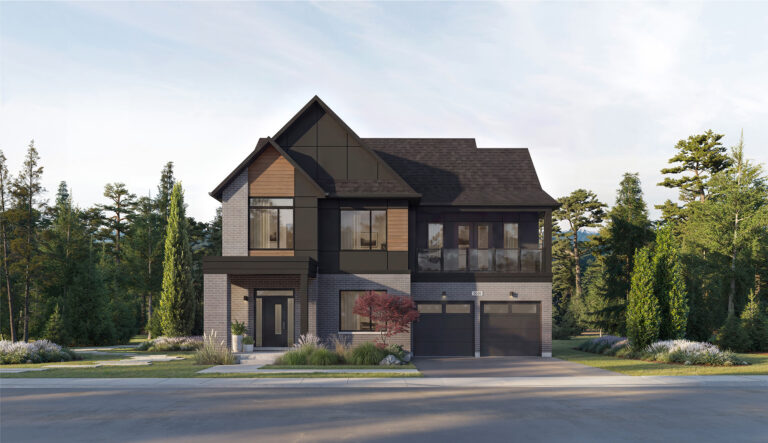
Elevation B
- Square Feet
- 4,071*
- Bedrooms
- 4 (Optional up to 5)
- Bathrooms
- 2.5 (Optional up to 4.5)
- Parking
- 2 Car Garage | 2 Car Driveway
- *Square Feet includes 1,092 Sq. Ft. Finished Basement
50′ Collection / The Skylark with Secondary Suite
-
Elevation A
-
Elevation B
- Square Feet
- 4,071*
- Bedrooms
- 5
- Bathrooms
- 2 PWD | 3 Full (Optional up to 4)
- Parking
- 2 Car Garage | 2 Car Driveway
- *Square Feet includes 1,092 Sq. Ft. Finished Basement
50′ Collection / The Skylark Loft
-
Elevation A
-
Elevation B
- Square Feet
- 4,474*
- Bedrooms
- 5 (Optional up to 6)
- Bathrooms
- 2.5 (Optional up to 5.5)
- Parking
- 2 Car Garage | 2 Car Driveway
- *Square Feet includes 1,092 Sq. Ft. Finished Basement
50′ Collection / The Skylark Loft with Secondary Suite
-
Elevation A
-
Elevation B
- Square Feet
- 4,452*
- Bedrooms
- 6
- Bathrooms
- 2 PWD | 3 Full (Optional up to 5)
- Parking
- 2 Car Garage | 2 Car Driveway
- *Square Feet includes 1,070 Sq. Ft. Finished Basement
50′ Collection / The Skylark Loft with Elevator
-
Elevation A
-
Elevation B
- Square Feet
- 4,474*
- Bedrooms
- 5 (Optional up to 6)
- Bathrooms
- 2.5 (Optional up to 4.5)
- Parking
- 2 Car Garage | 2 Car Driveway
- *Square Feet includes 1,092 Sq. Ft. Finished Basement
50′ Collection / The Sandhill Loft
-
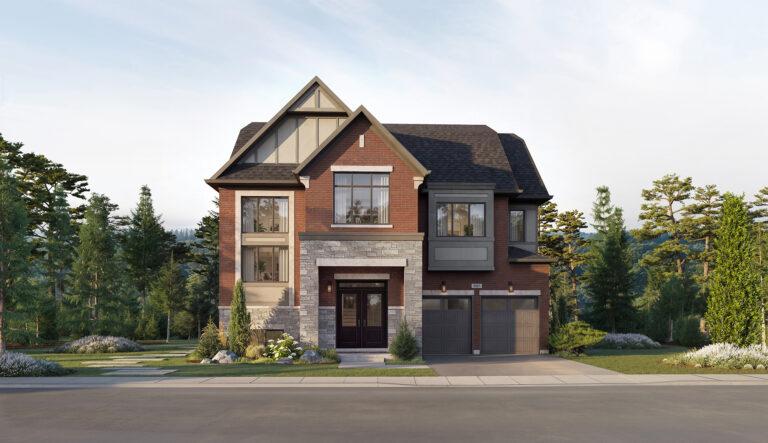
Elevation A
-
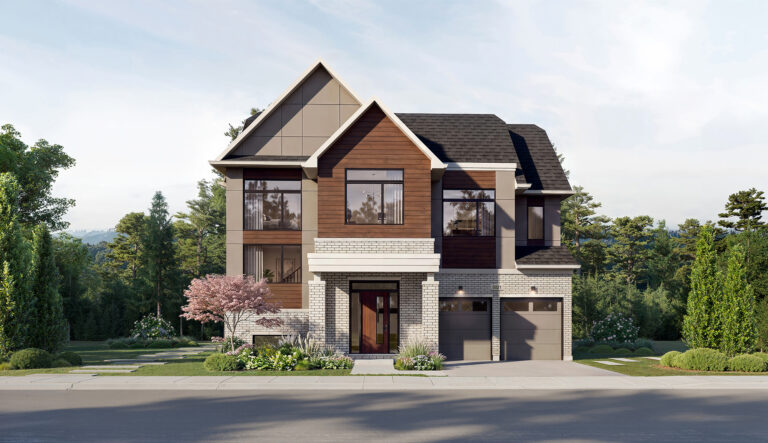
Elevation B
- Square Feet
- 5,007*
- Bedrooms
- 5 (Optional up to 7)
- Bathrooms
- 3.5 (Optional up to 6.5)
- Parking
- 2 Car Garage | 2 Car Driveway
- *Square Feet includes 1,234 Sq. Ft. Finished Basement
50′ Collection / The Sandhill Loft with Elevator
-
Elevation A
-
Elevation B
- Square Feet
- 4,987*
- Bedrooms
- 5 (Optional up to 7)
- Bathrooms
- 3.5 (Optional up to 6.5)
- Parking
- 2 Car Garage | 2 Car Driveway
- *Square Feet includes 1,224 Sq. Ft. Finished Basement
50′ Collection / The Goldcrest Loft
-
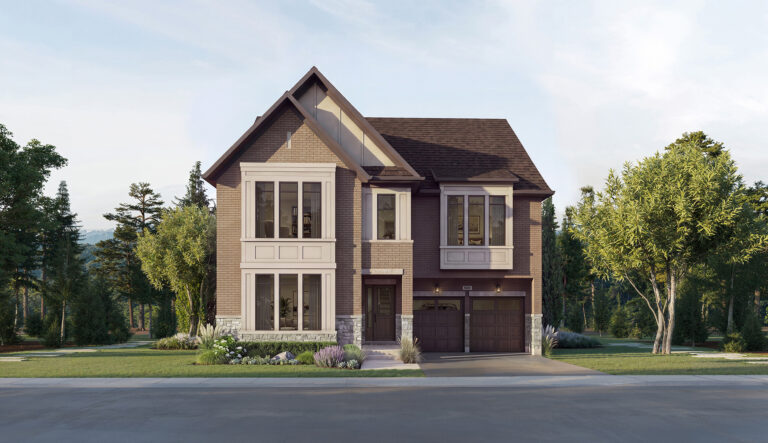
Elevation A
-
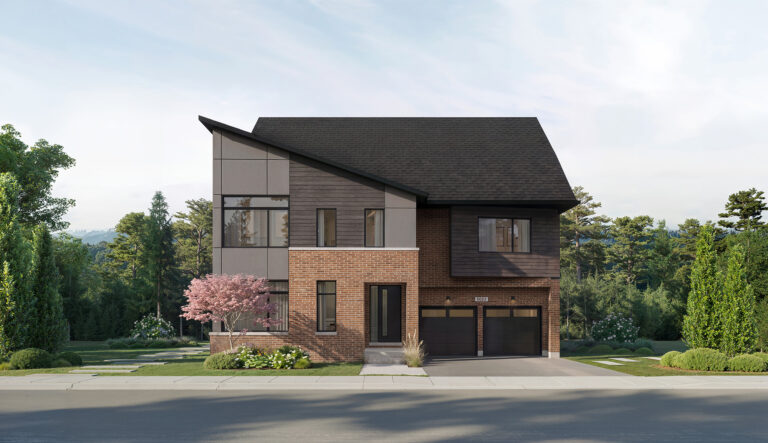
Elevation B
- Square Feet
- 5,170*
- Bedrooms
- 5 (Optional up to 7)
- Bathrooms
- 3.5 (Optional up to 6.5)
- Parking
- 2 Car Garage | 2 Car Driveway
- *Square Feet includes 1,186 Sq. Ft. Finished Basement
50′ Collection / The Goldcrest Loft with Secondary Suite
-
Elevation A
-
Elevation B
- Square Feet
- 5,170*
- Bedrooms
- 6 (Optional up to 8)
- Bathrooms
- 2 PWD | 4 Full (Optional up to 6)
- Parking
- 2 Car Garage | 2 Car Driveway
- *Square Feet includes 1,186 Sq. Ft. Finished Basement
50′ Collection / The Goldcrest Loft with Elevator
-
Elevation A
-
Elevation B
- Square Feet
- 5,170*
- Bedrooms
- 5 (Optional up to 7)
- Bathrooms
- 3.5 (Optional up to 6.5)
- Parking
- 2 Car Garage | 2 Car Driveway
- *Square Feet includes 1,186 Sq. Ft. Finished Basement