40' Collection at Summer Valley, Caledon | Caivan
Caledon

Summer Valley

40′ Collection / Plan 20 Corner Currently Sold Out

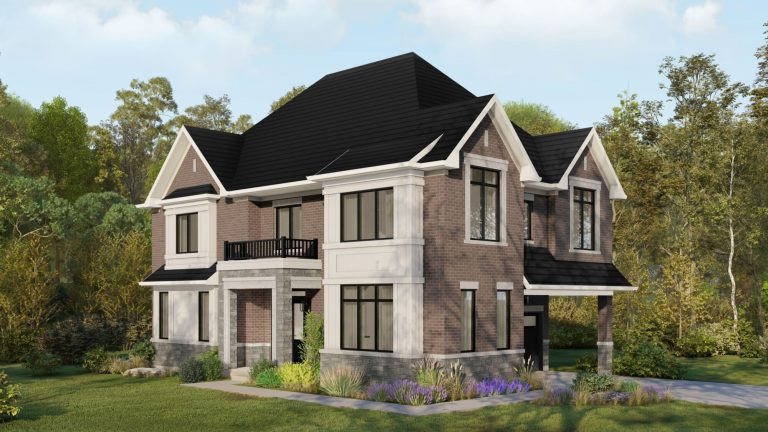
  • Plan 20C, 40' Collection at Arbor West: elevation rendering with twin gables

    Elevation A

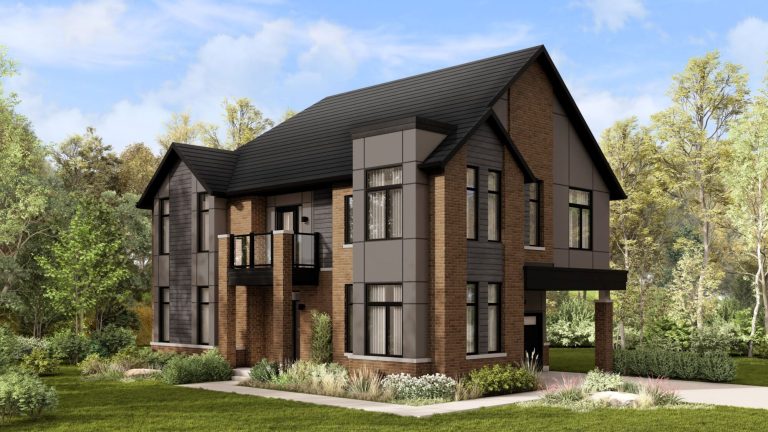
  • 40' Collection at Summer Valley: elevation rendering

    Elevation B

Square Feet
3,199*
Bedrooms
4 (Optional up to 6)
Bathrooms
2.5 (Optional up to 4.5)
Parking
4
Square Feet includes 823 Sq. Ft. Finished Basement

Contact a Sales Consultant for more information

Email a Sales Consultant Call a Sales Consultant

Register your interest

Register for news, events and special offers.