Cassette
20′ OpenPlan™ Towns / Plan 1 Currently Sold Out
-
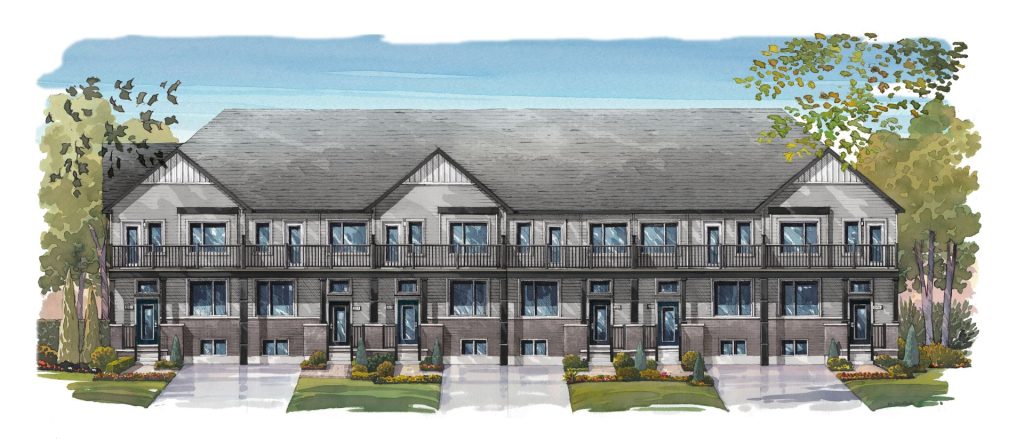
Elevation A1
-
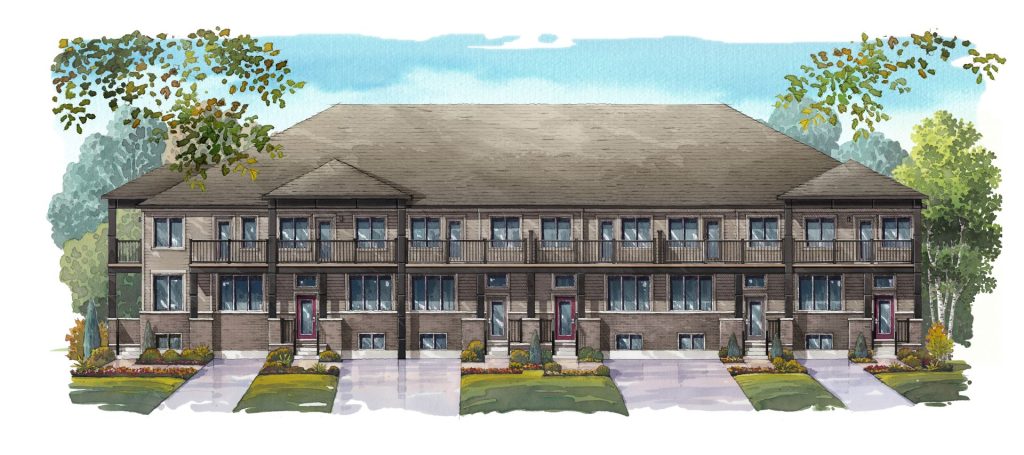
Elevation B1
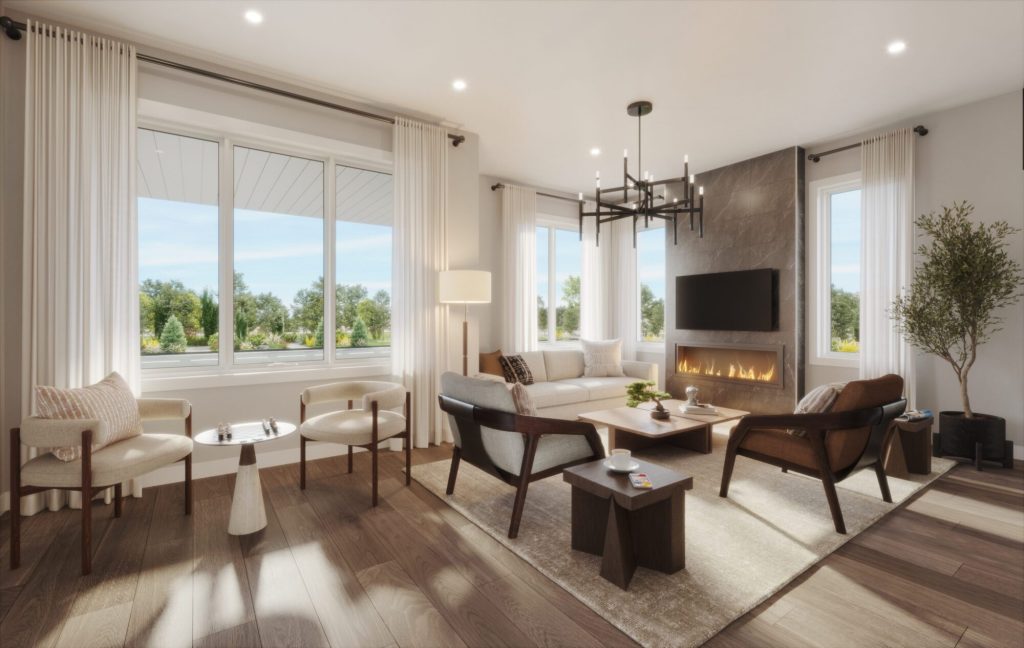
Take a virtual tour
- Square Feet
- 1,570
- Bedrooms
- 2-3
- Bathrooms
- 2.5-3.5
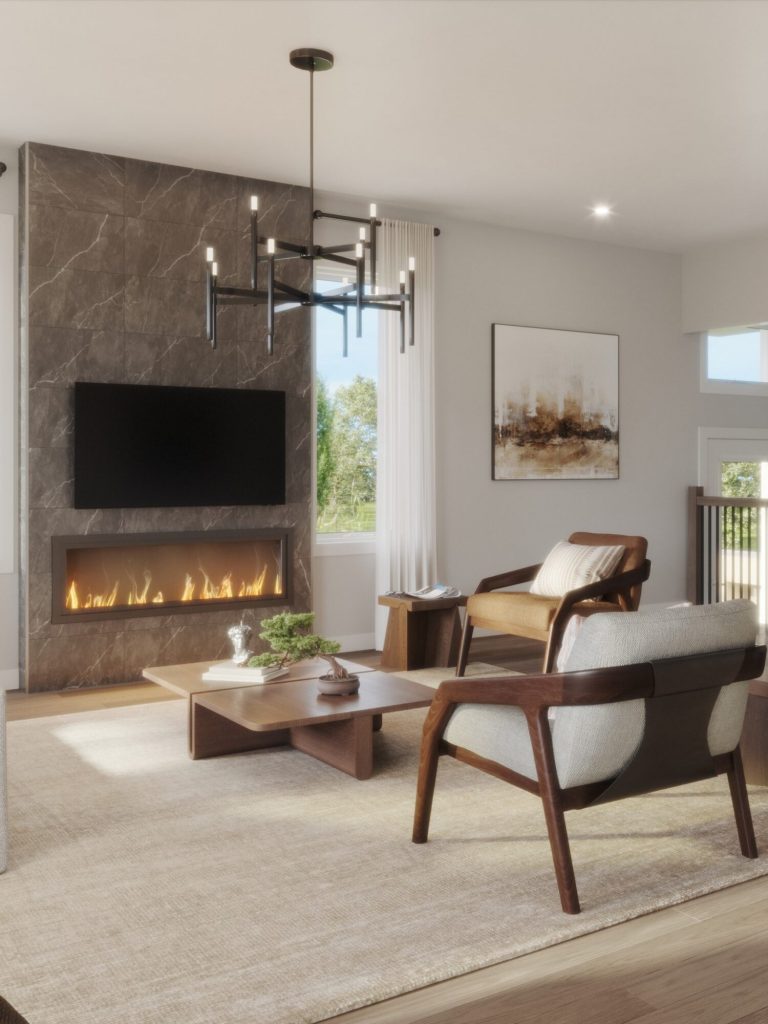
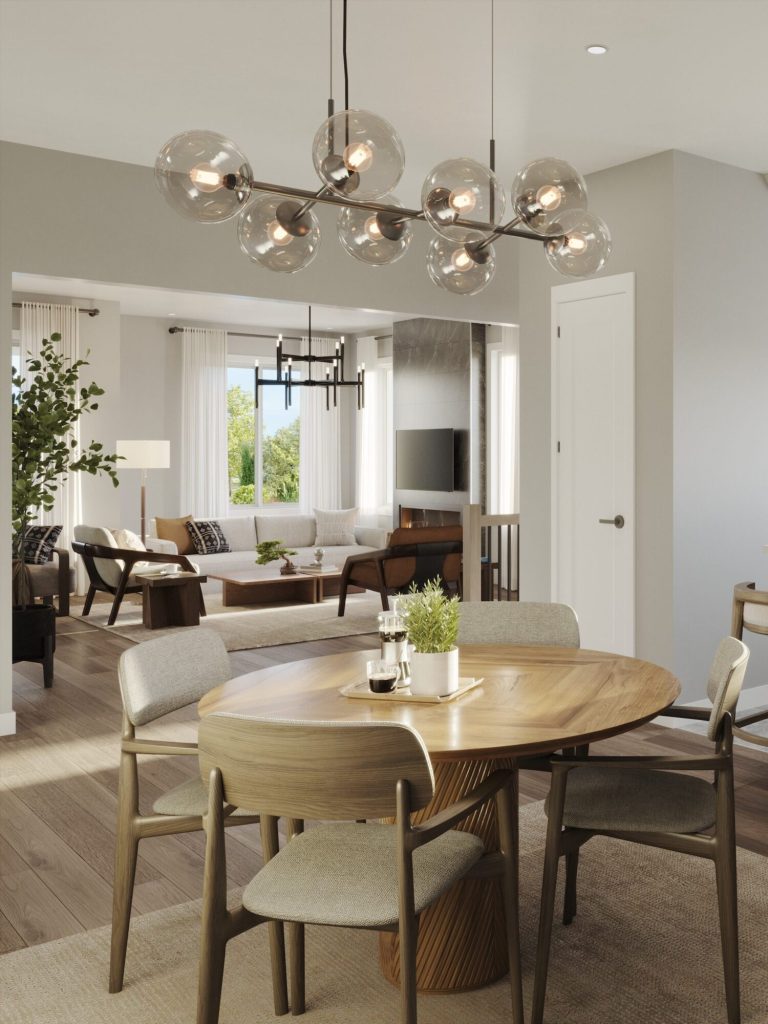
This model features an open-plan dining and kitchen area at its centre. All bedrooms are spacious bedrooms and completed with ample closets, and the finished basement can accommodate an extra bedroom or storage area as needed. Enjoy moments of solitude on the upstairs balcony that rounds out this beautiful home.
20′ OpenPlan™ Towns / Plan 1E Currently Sold Out
-
Elevation A1
-
Elevation B1
Take a virtual tour
- Square Feet
- 1,614
- Bedrooms
- 2-4
- Bathrooms
- 2.5-3.5
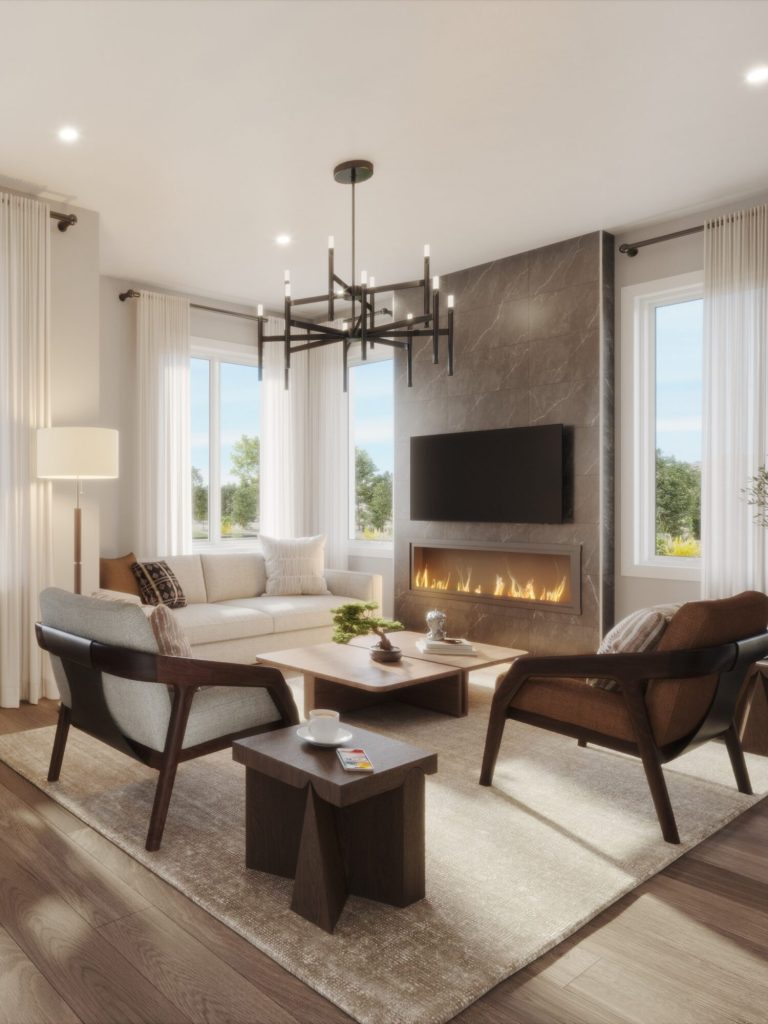
This end unit features two bedrooms and additional windows that fill the home with natural light. Entertain with ease in the seamless living and dining area, complete with contemporary finishes. The balcony on the upper level provides stunning views, and the design offers an optional three-bedroom floor plan to accommodate growing families.
20′ OpenPlan™ Towns / Plan 2 Currently Sold Out
-
Elevation A1
-
Elevation B1
Take a virtual tour
- Square Feet
- 1,614
- Bedrooms
- 2-3
- Bathrooms
- 2.5-3.5
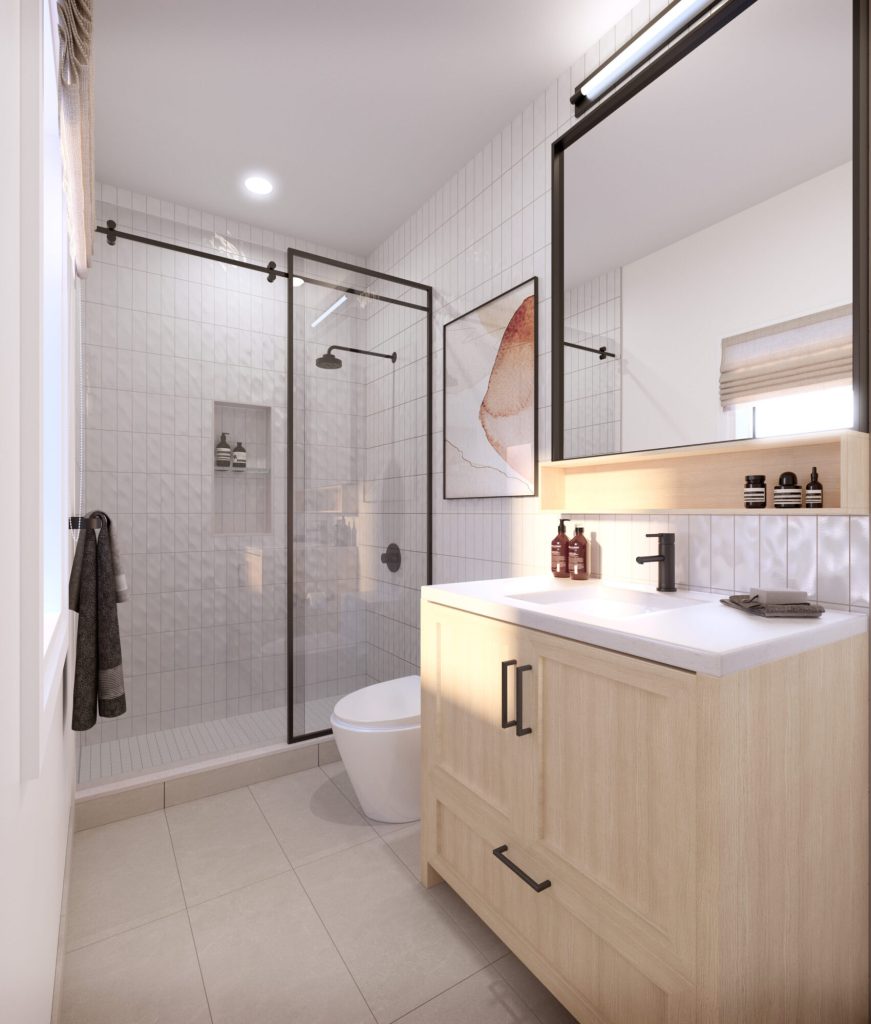
The open-plan great room, kitchen, and breakfast nook bring warmth to this home, which offers an optional chef centre. The primary bedroom has an exquisite ensuite with a spa-like feel and sizable walk-in closet. The finished basement also offers ample space for playing or relaxing with friends and family.
20′ OpenPlan™ Towns / Plan 2E Currently Sold Out
-
Elevation A1
-
Elevation B1
Take a virtual tour
- Square Feet
- 1,658
- Bedrooms
- 2-4
- Bathrooms
- 2.5-3.5
Natural light streams into this end unit, brightening the kitchen and upper level. On top of three spacious bedrooms, the floor plan can include a home office or playroom for flexibility. Choose among luxury amenities, such as an electric fireplace, walk-in shower, and breakfast bar, to make the home your own.
20′ OpenPlan™ Towns / Plan 3C Currently Sold Out
-
Elevation A1
-
Elevation B1
Take a virtual tour
- Square Feet
- 1,696
- Bedrooms
- 3-4
- Bathrooms
- 2.5-3.5
Boasting a wide front porch for hosting or relaxing, this model offers spacious features. Three bedrooms and two private balconies are on the upper level, offering the potential for a fourth bedroom or basement office. The garbage enclosure is tucked on the side of the home, letting the front entrance shine.
Floor Plans



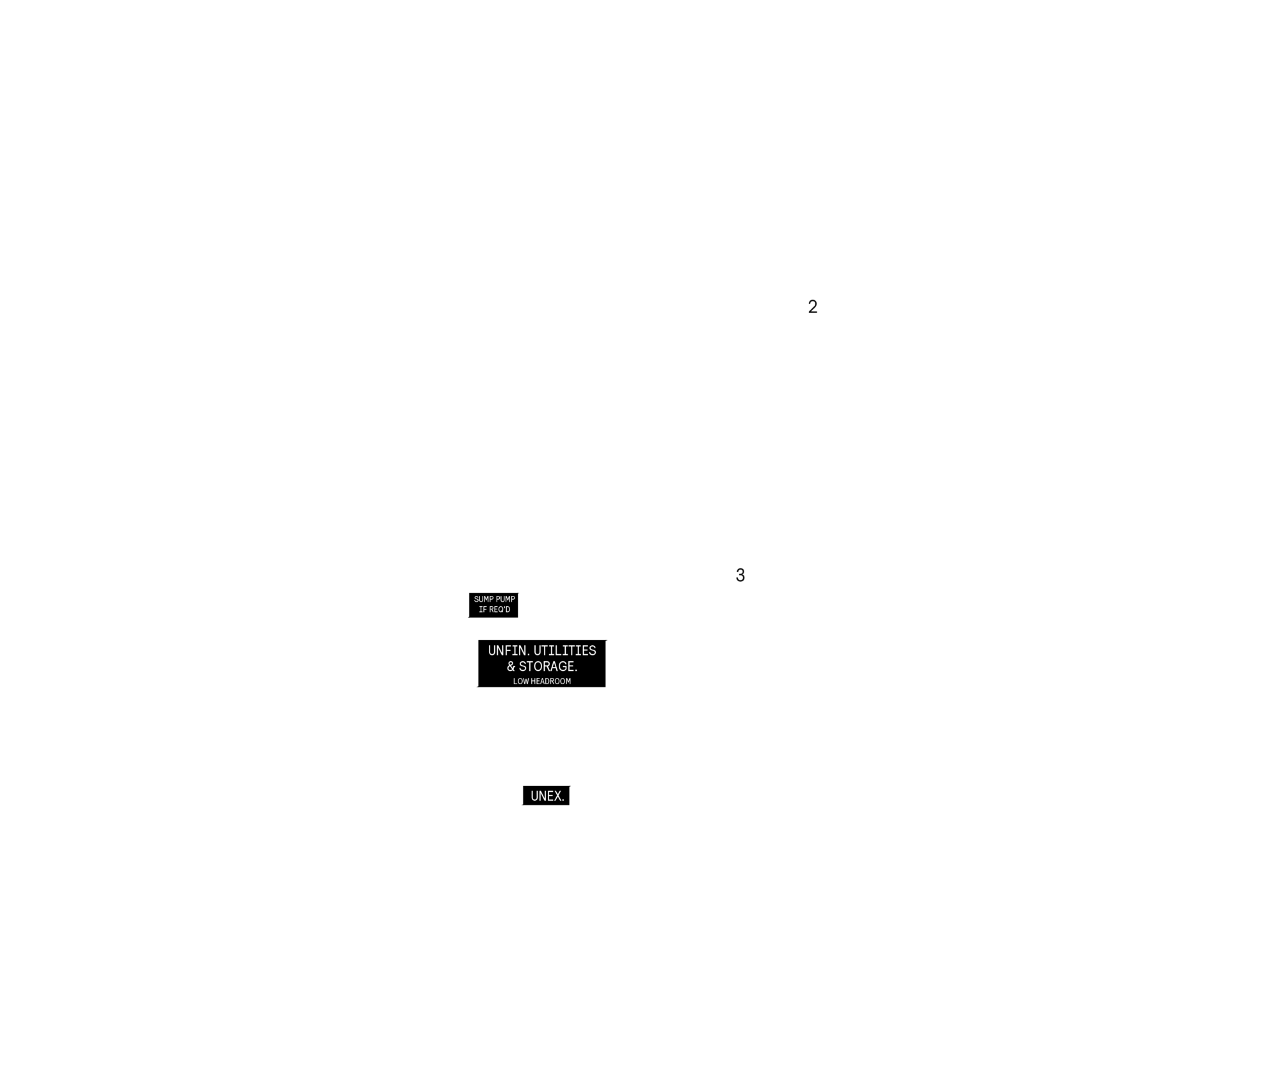

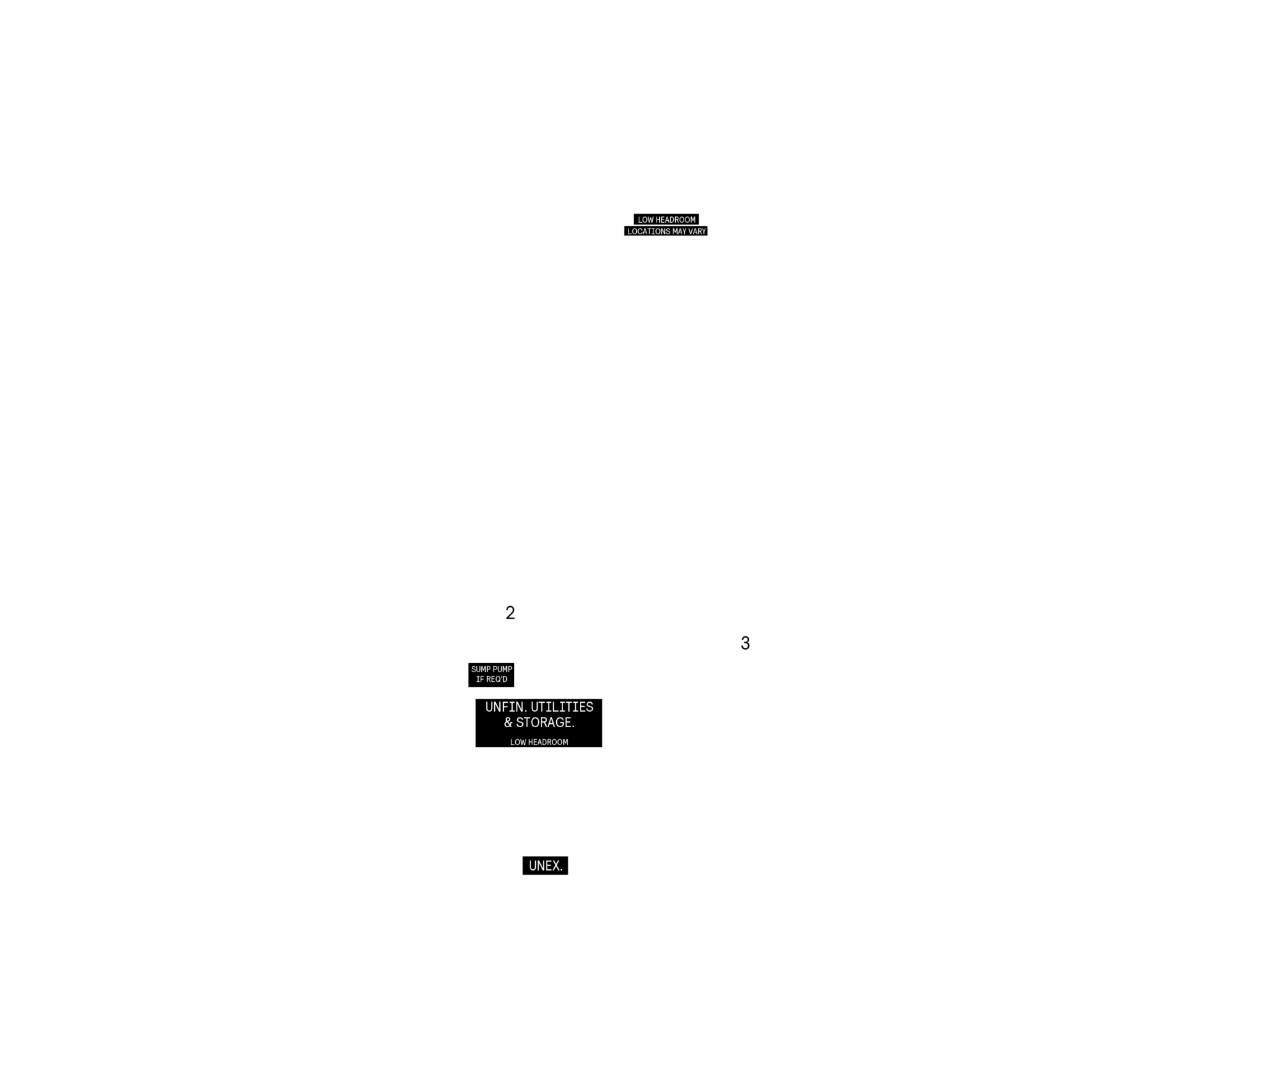
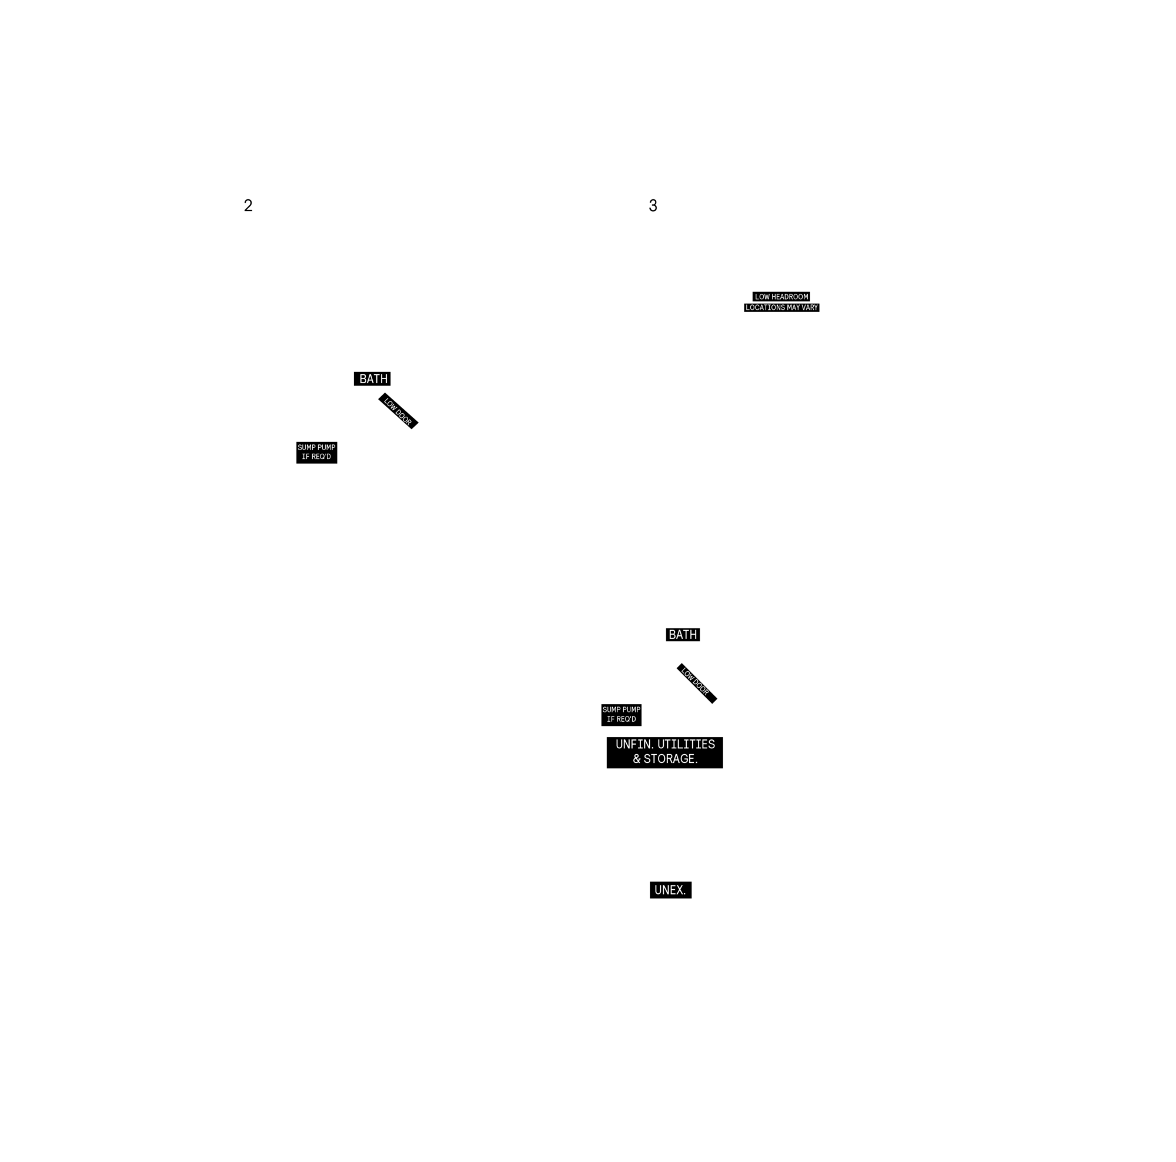
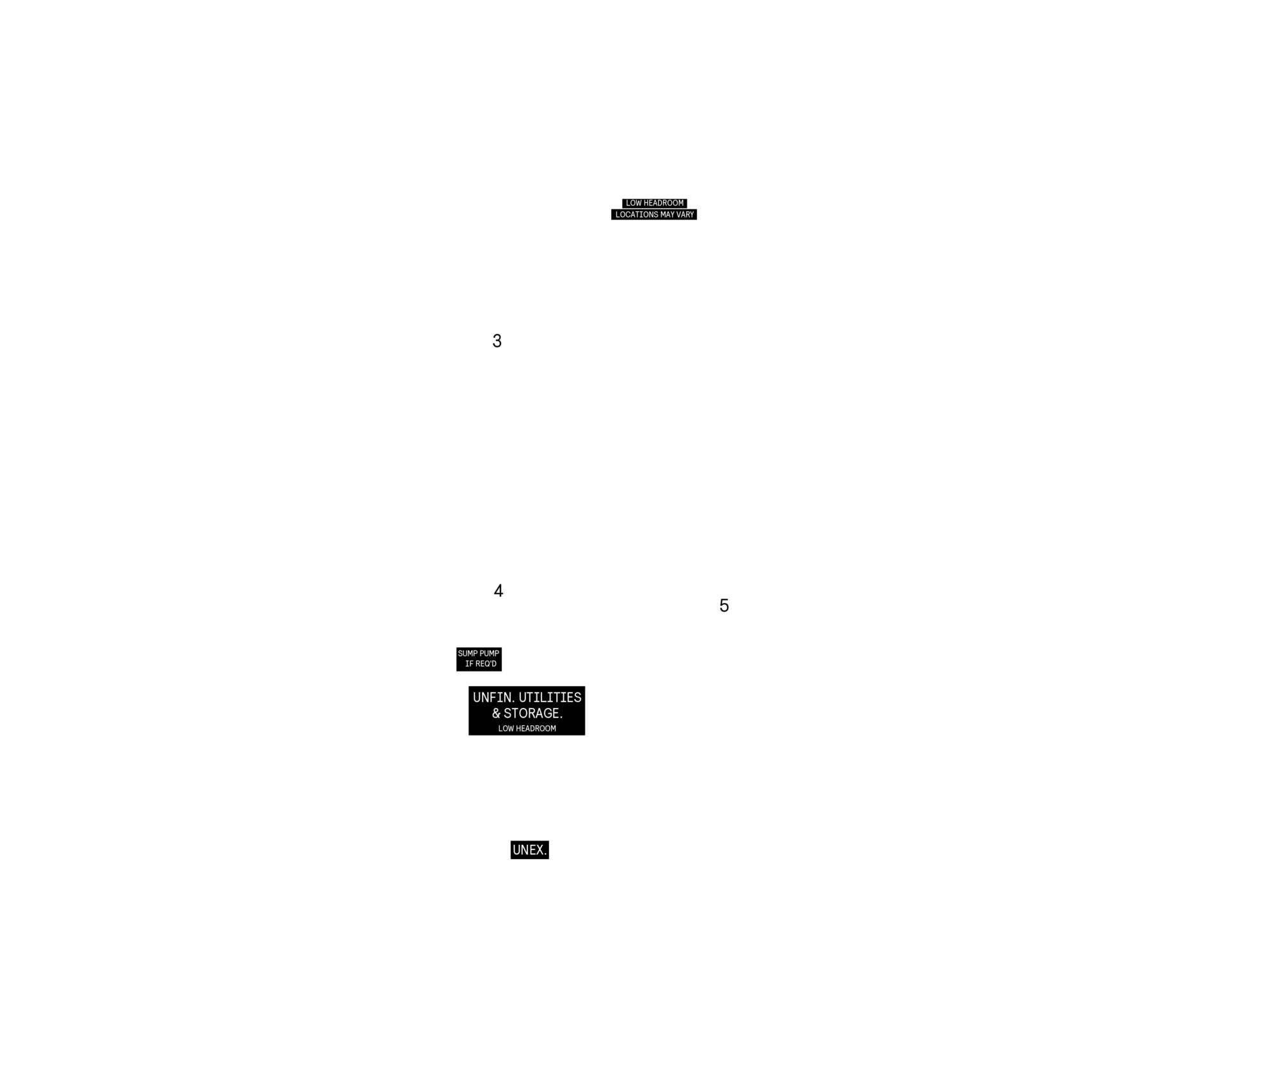
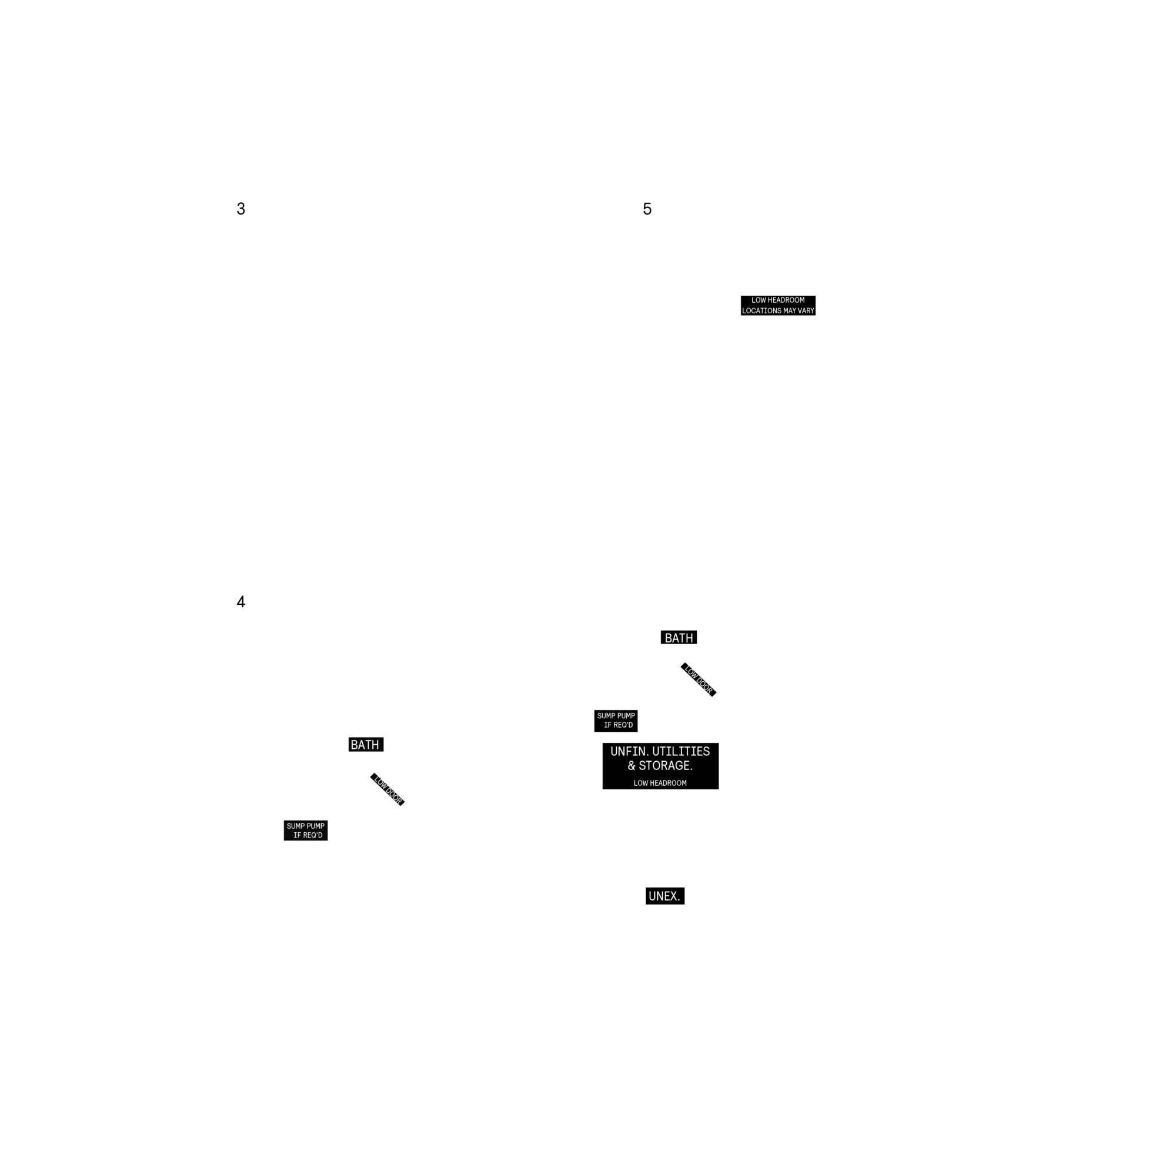
All Square Footages are based on “A1” Elevation floor plans and include Finished Basement area. Despite the best efforts of Caivan and its affiliates, officers, directors, employees or agents (collectively “we”, ”us” or “our” as circumstances warrant) to provide accurate information, including but not limited to prices and availability of homes or lots, it is regrettably not possible to ensure that all information contained in this brochure is correct. We do not warrant the accuracy and completeness of information, text, graphics or items contained in this brochure. All dimensions provided are approximate and sizes and specifications are subject to change without notice. The floor plans and room dimensions shown apply to Elevation ‘A’ interior units of this model type. Illustrations are artist’s concepts only. Actual usable floor space varies from indicated floor areas. Square footages include finished space in the basement. E. & O.E. THIS BROCHURE IS PROVIDED ‘AS IS’ WITHOUT WARRANTY OF ANY KIND, EITHER EXPRESS OR IMPLIED, WARRANTIES OF MERCHANTABILITY, FITNESS FOR A PARTICULAR PURPOSE, OR NON-INFRINGEMENT. The information and specifications contained in this brochure are subject to change without notice and represent no commitment on our part in the future. All products and services are provided subject to applicable taxes and accompanying terms and conditions.






All Square Footages are based on “A1” Elevation floor plans and include Finished Basement area. Despite the best efforts of Caivan and its affiliates, officers, directors, employees or agents (collectively “we”, ”us” or “our” as circumstances warrant) to provide accurate information, including but not limited to prices and availability of homes or lots, it is regrettably not possible to ensure that all information contained in this brochure is correct. We do not warrant the accuracy and completeness of information, text, graphics or items contained in this brochure. All dimensions provided are approximate and sizes and specifications are subject to change without notice. The floor plans and room dimensions shown apply to Elevation ‘A’ interior units of this model type. Illustrations are artist’s concepts only. Actual usable floor space varies from indicated floor areas. Square footages include finished space in the basement. E. & O.E. THIS BROCHURE IS PROVIDED ‘AS IS’ WITHOUT WARRANTY OF ANY KIND, EITHER EXPRESS OR IMPLIED, WARRANTIES OF MERCHANTABILITY, FITNESS FOR A PARTICULAR PURPOSE, OR NON-INFRINGEMENT. The information and specifications contained in this brochure are subject to change without notice and represent no commitment on our part in the future. All products and services are provided subject to applicable taxes and accompanying terms and conditions.



All Square Footages are based on “A1” Elevation floor plans and include Finished Basement area. Despite the best efforts of Caivan and its affiliates, officers, directors, employees or agents (collectively “we”, ”us” or “our” as circumstances warrant) to provide accurate information, including but not limited to prices and availability of homes or lots, it is regrettably not possible to ensure that all information contained in this brochure is correct. We do not warrant the accuracy and completeness of information, text, graphics or items contained in this brochure. All dimensions provided are approximate and sizes and specifications are subject to change without notice. The floor plans and room dimensions shown apply to Elevation ‘A’ interior units of this model type. Illustrations are artist’s concepts only. Actual usable floor space varies from indicated floor areas. Square footages include finished space in the basement. E. & O.E. THIS BROCHURE IS PROVIDED ‘AS IS’ WITHOUT WARRANTY OF ANY KIND, EITHER EXPRESS OR IMPLIED, WARRANTIES OF MERCHANTABILITY, FITNESS FOR A PARTICULAR PURPOSE, OR NON-INFRINGEMENT. The information and specifications contained in this brochure are subject to change without notice and represent no commitment on our part in the future. All products and services are provided subject to applicable taxes and accompanying terms and conditions.




All Square Footages are based on “A1” Elevation floor plans and include Finished Basement area. Despite the best efforts of Caivan and its affiliates, officers, directors, employees or agents (collectively “we”, ”us” or “our” as circumstances warrant) to provide accurate information, including but not limited to prices and availability of homes or lots, it is regrettably not possible to ensure that all information contained in this brochure is correct. We do not warrant the accuracy and completeness of information, text, graphics or items contained in this brochure. All dimensions provided are approximate and sizes and specifications are subject to change without notice. The floor plans and room dimensions shown apply to Elevation ‘A’ interior units of this model type. Illustrations are artist’s concepts only. Actual usable floor space varies from indicated floor areas. Square footages include finished space in the basement. E. & O.E. THIS BROCHURE IS PROVIDED ‘AS IS’ WITHOUT WARRANTY OF ANY KIND, EITHER EXPRESS OR IMPLIED, WARRANTIES OF MERCHANTABILITY, FITNESS FOR A PARTICULAR PURPOSE, OR NON-INFRINGEMENT. The information and specifications contained in this brochure are subject to change without notice and represent no commitment on our part in the future. All products and services are provided subject to applicable taxes and accompanying terms and conditions.


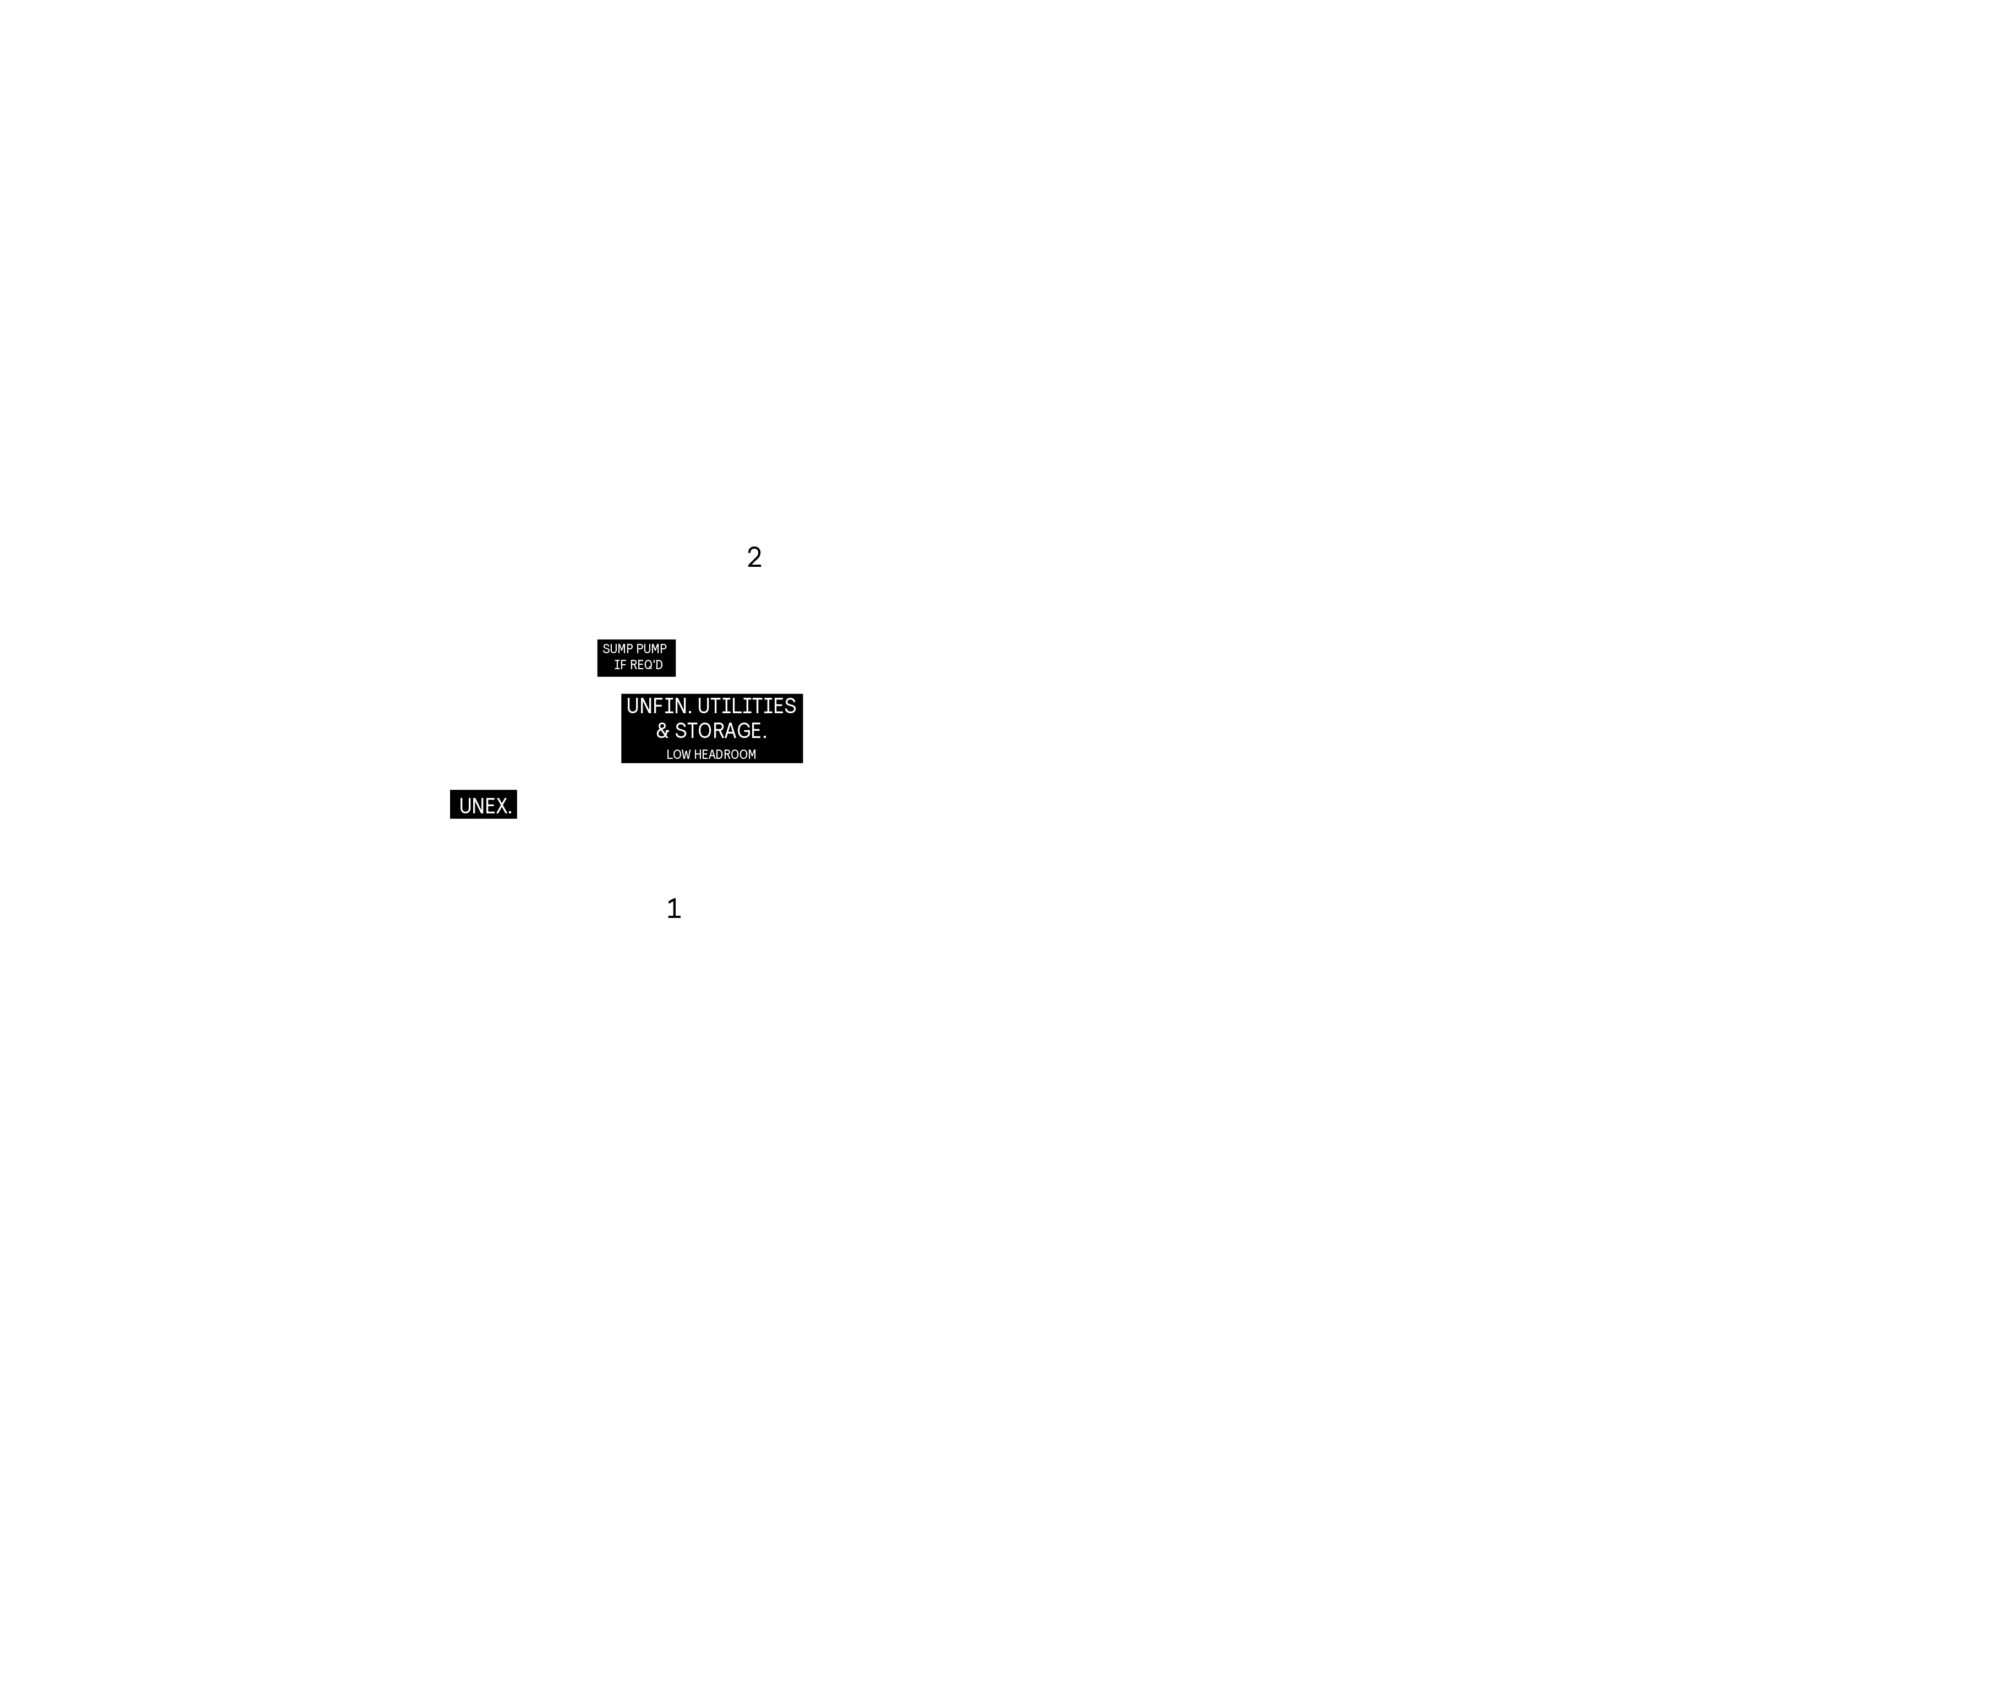

All Square Footages are based on “A1” Elevation floor plans and include Finished Basement area. Despite the best efforts of Caivan and its affiliates, officers, directors, employees or agents (collectively “we”, ”us” or “our” as circumstances warrant) to provide accurate information, including but not limited to prices and availability of homes or lots, it is regrettably not possible to ensure that all information contained in this brochure is correct. We do not warrant the accuracy and completeness of information, text, graphics or items contained in this brochure. All dimensions provided are approximate and sizes and specifications are subject to change without notice. The floor plans and room dimensions shown apply to Elevation ‘A’ interior units of this model type. Illustrations are artist’s concepts only. Actual usable floor space varies from indicated floor areas. Square footages include finished space in the basement. E. & O.E. THIS BROCHURE IS PROVIDED ‘AS IS’ WITHOUT WARRANTY OF ANY KIND, EITHER EXPRESS OR IMPLIED, WARRANTIES OF MERCHANTABILITY, FITNESS FOR A PARTICULAR PURPOSE, OR NON-INFRINGEMENT. The information and specifications contained in this brochure are subject to change without notice and represent no commitment on our part in the future. All products and services are provided subject to applicable taxes and accompanying terms and conditions.